The full tour, 41 photos at a time
Every room, every angle: exterior and community, open main level, kitchen, owner's suite, three bedrooms, the private deck, and the unfinished lower level. Click any photo to open it full size.
01 / 7
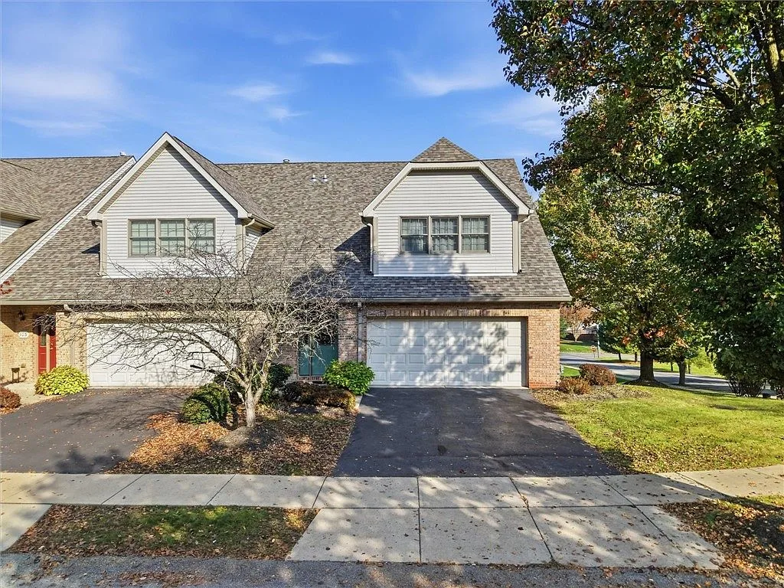
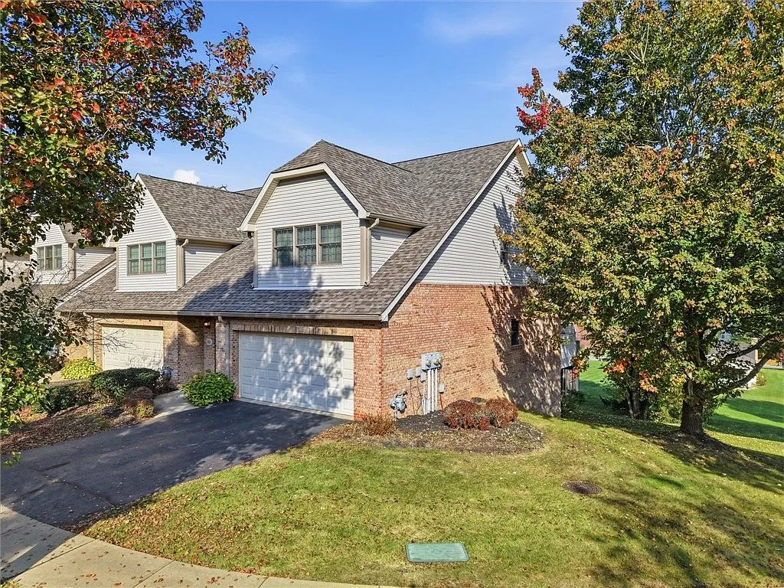
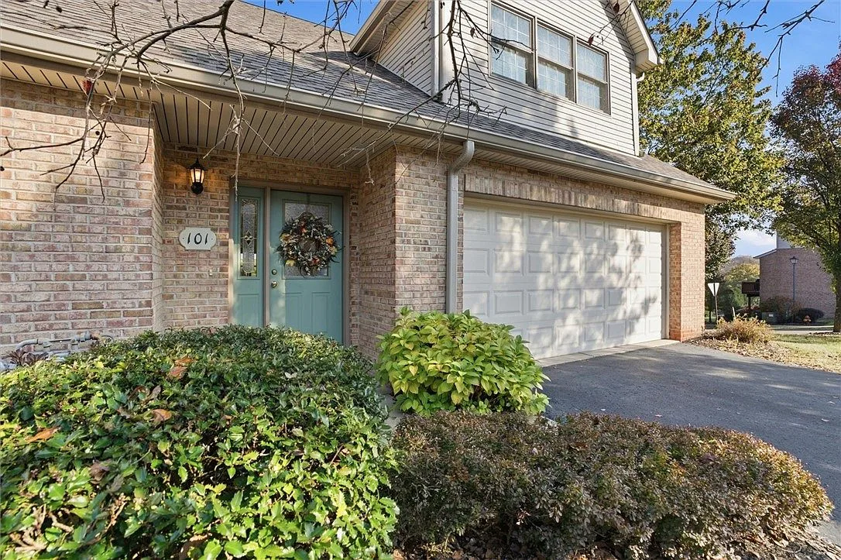
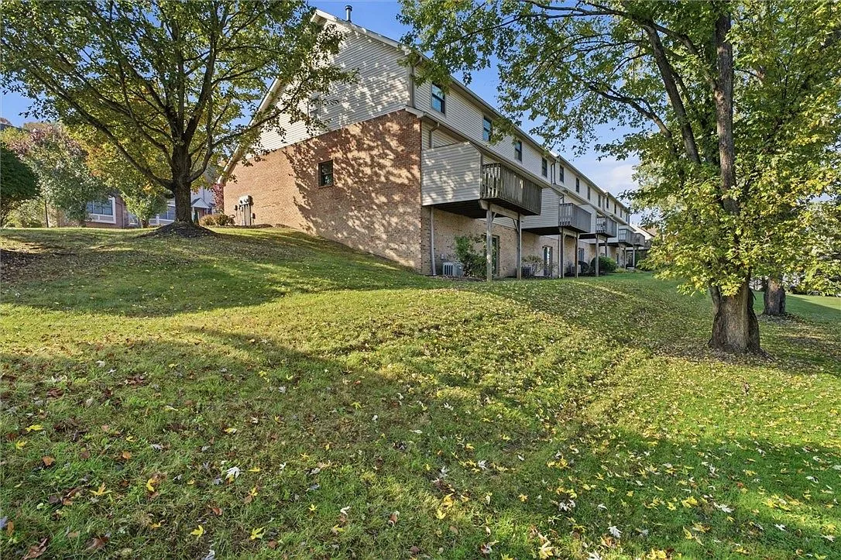
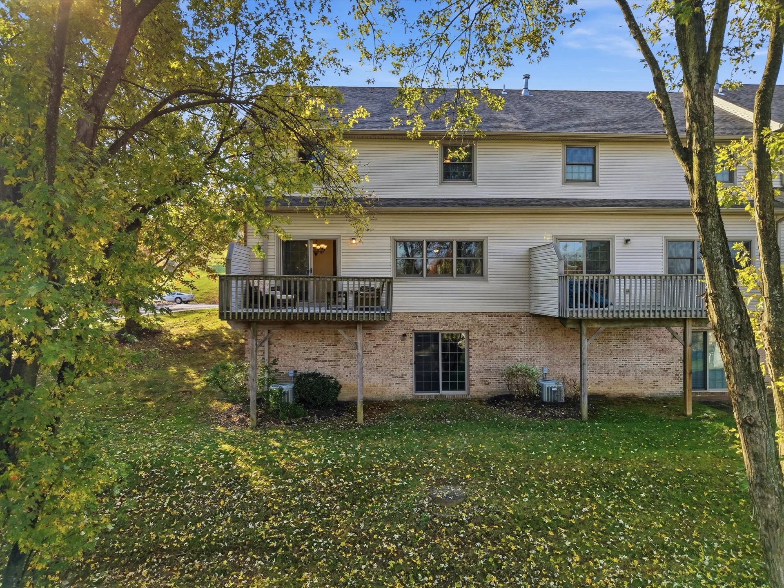
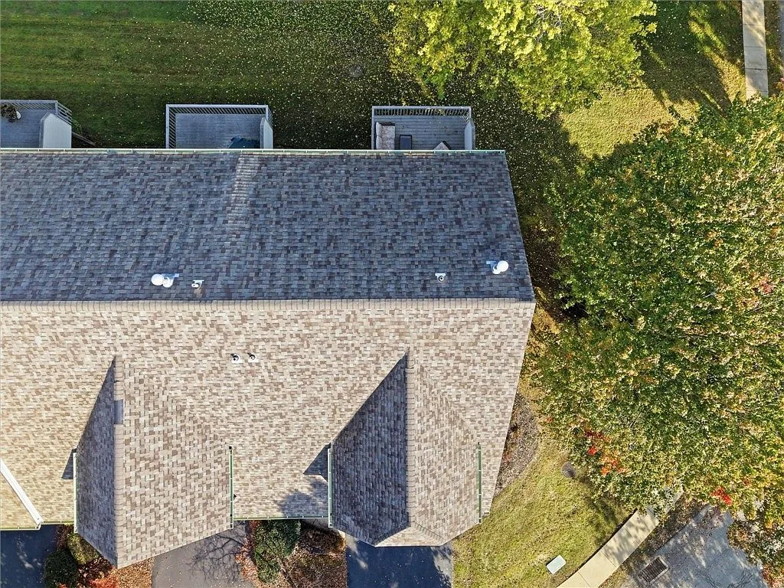
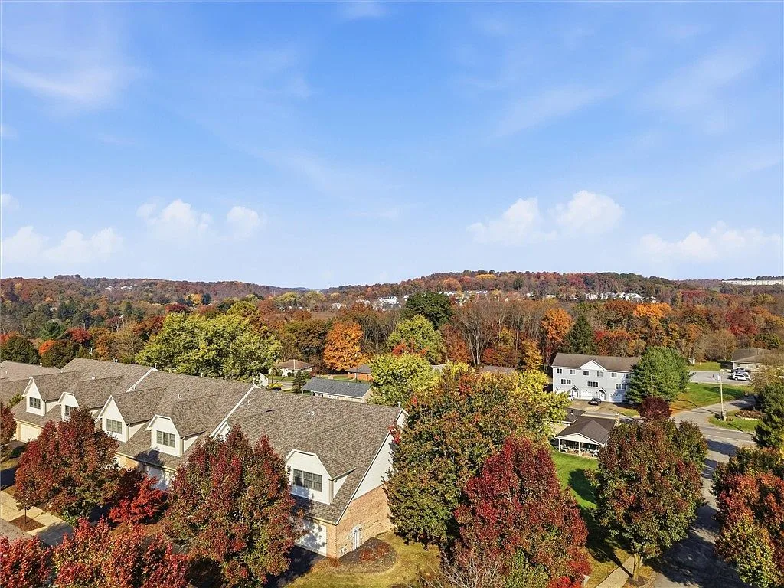
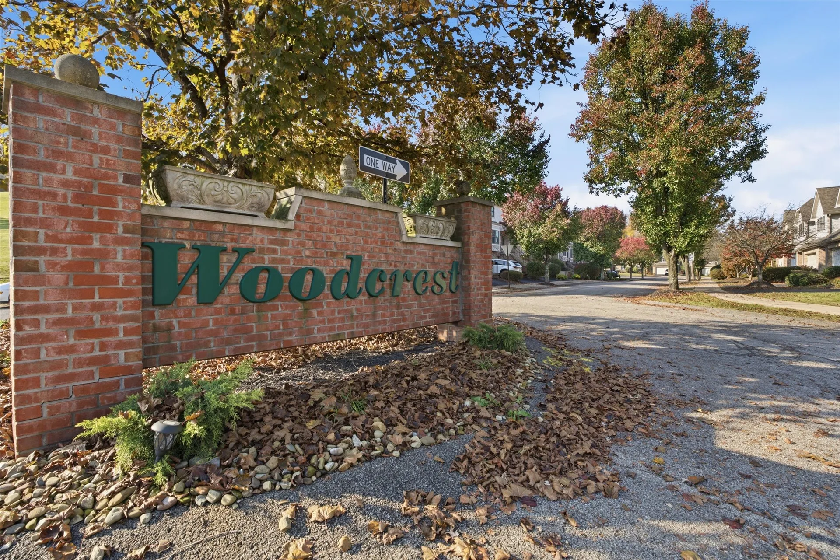
Exterior & community
Twin-gable roofline, brick lower level, and a quiet Woodcrest street.
02 / 7
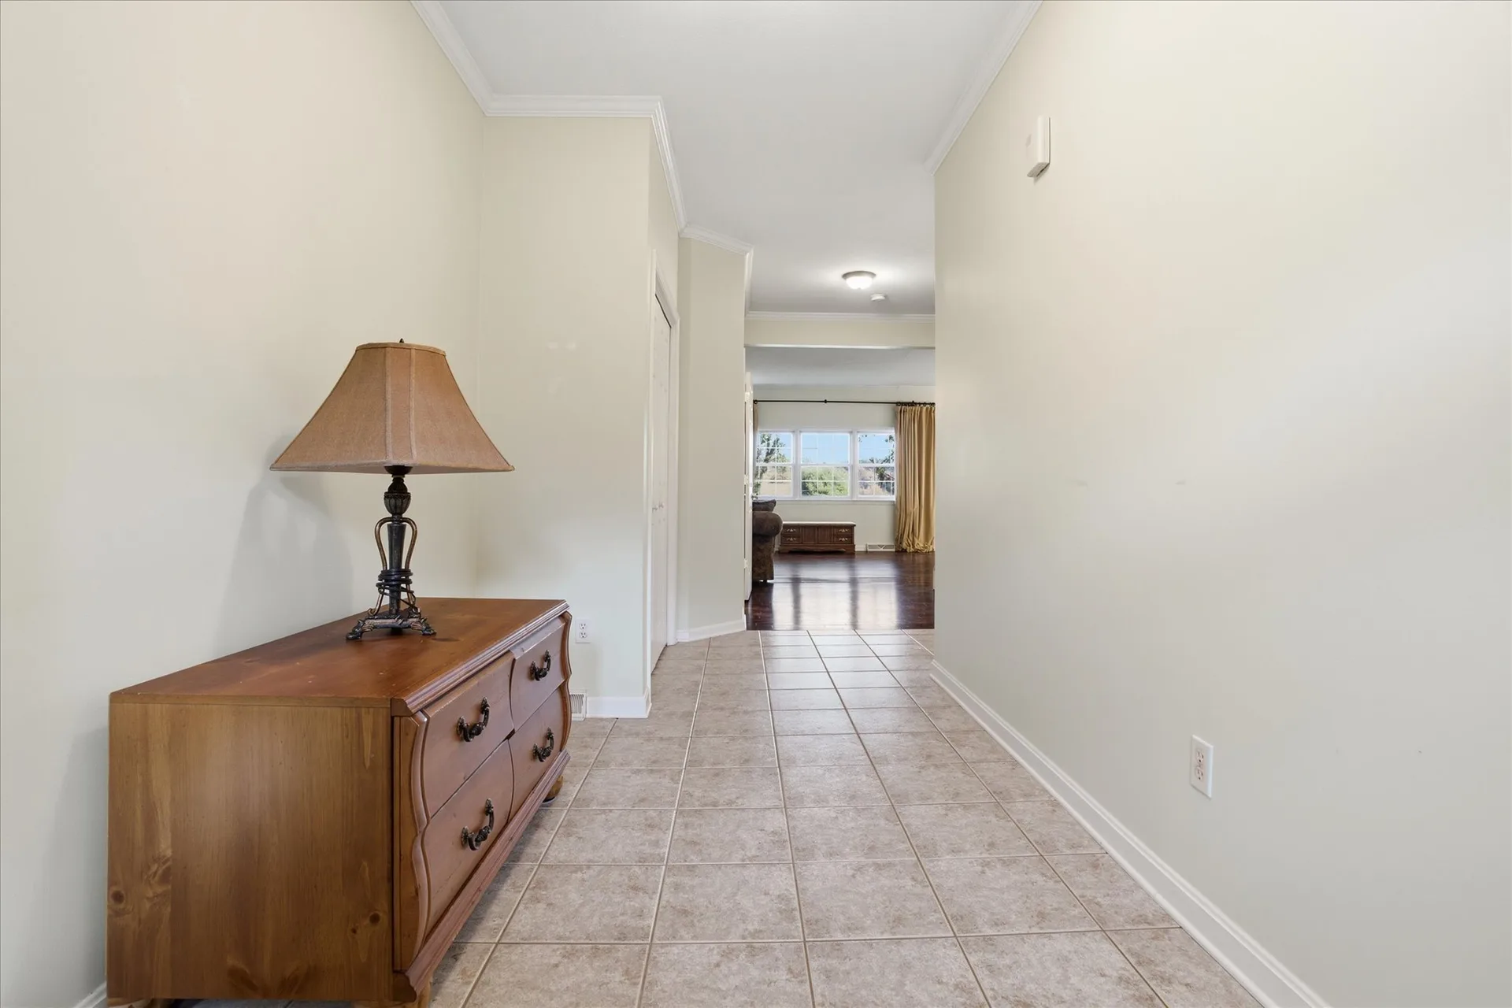
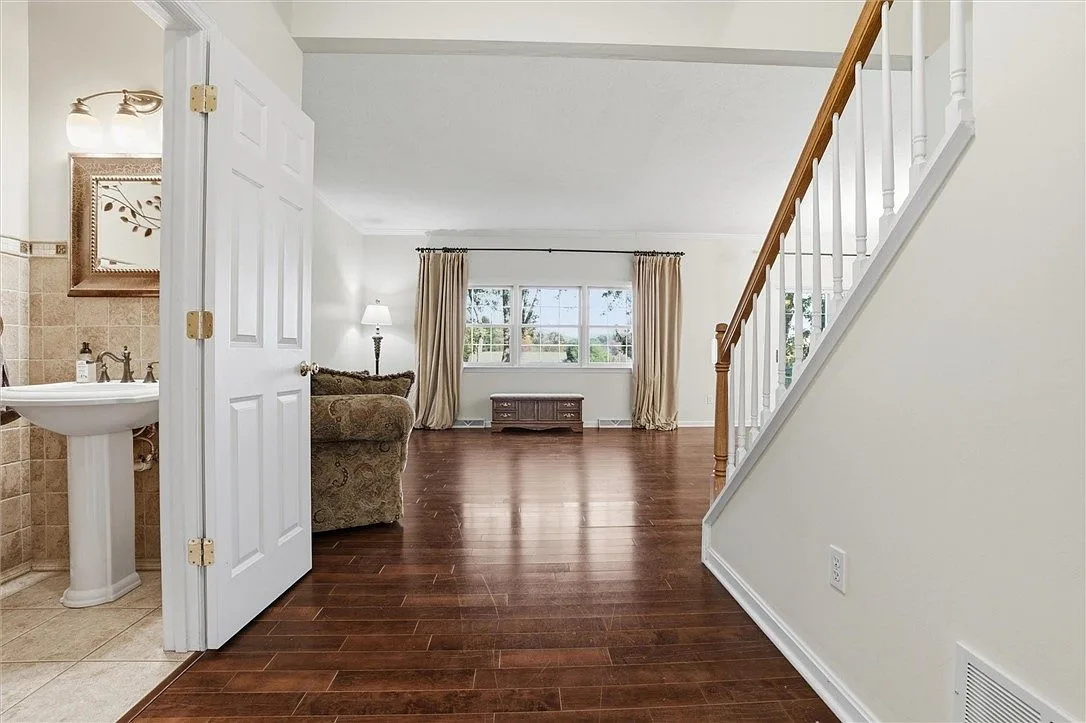
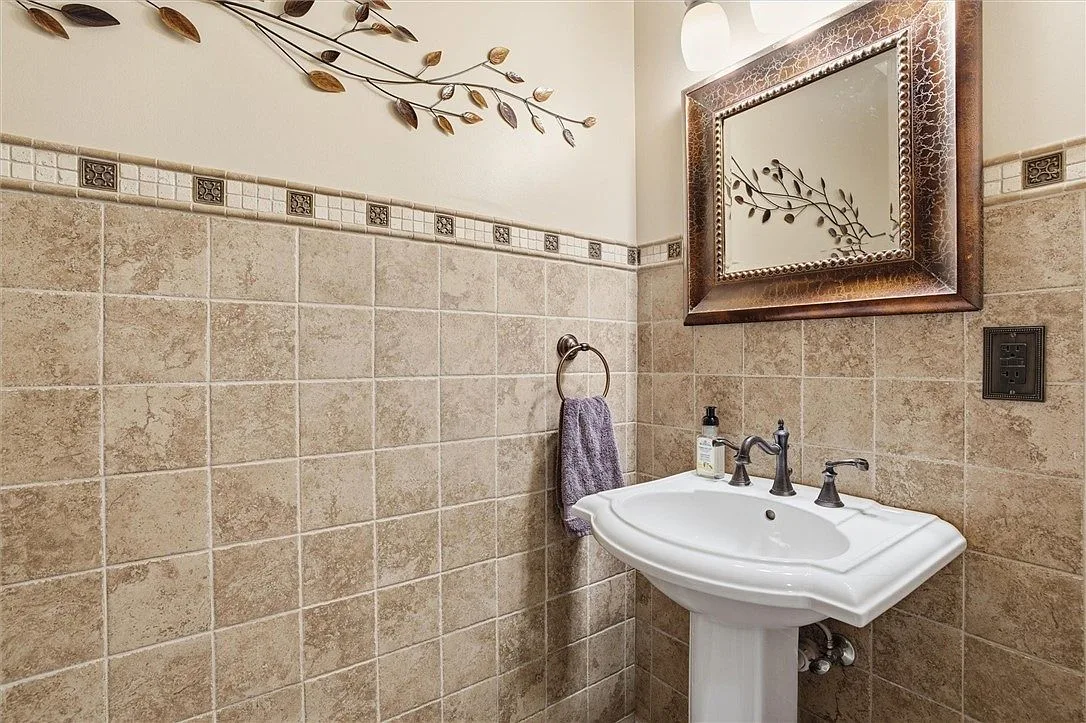
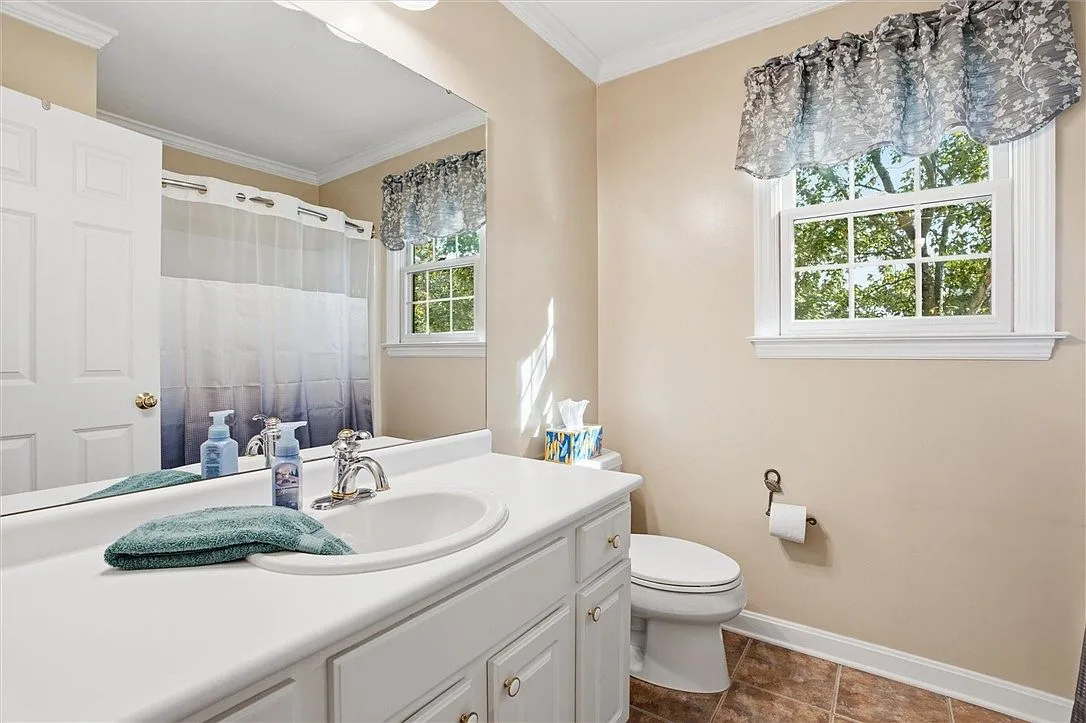
Entry & half bath
Tile floors lead past a clever half bath before the space opens up.
03 / 7
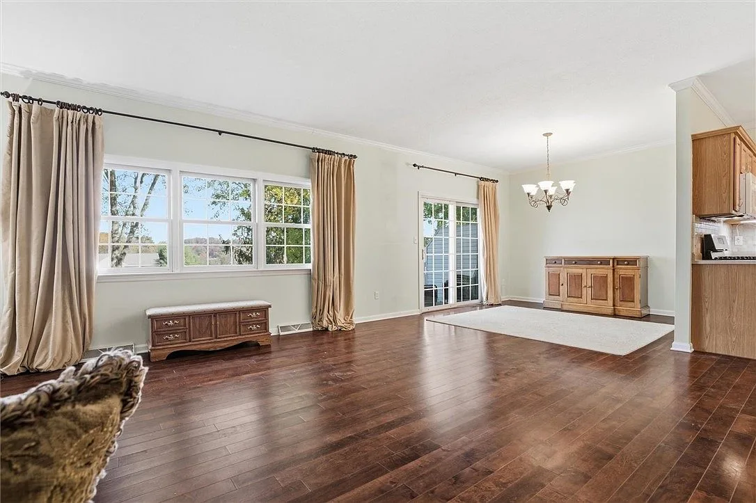
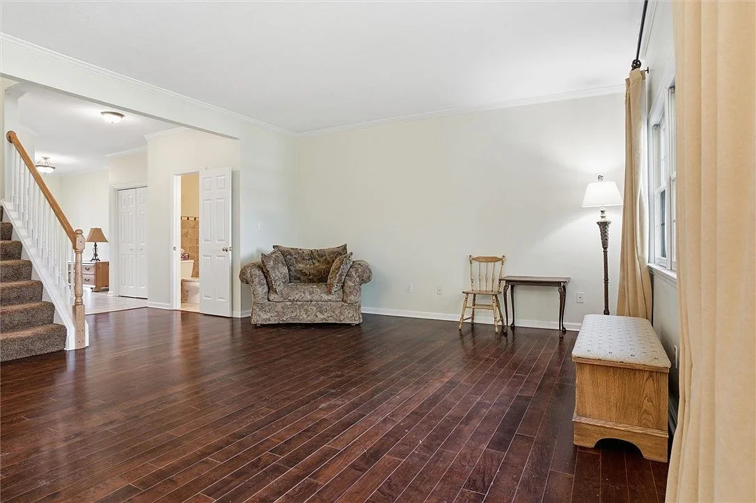
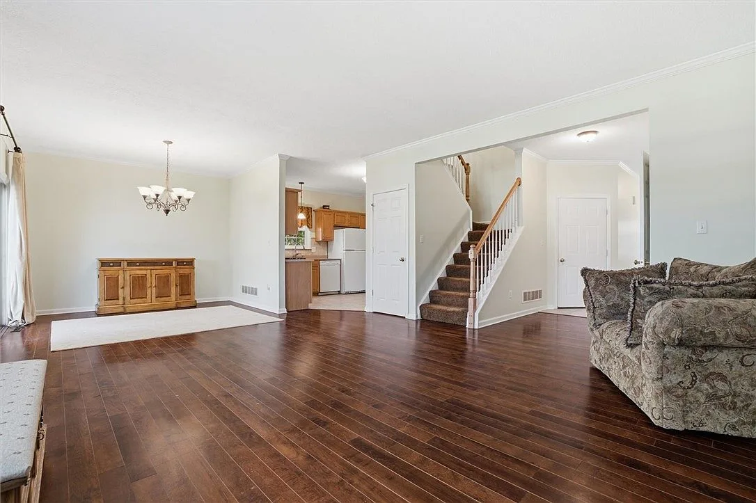
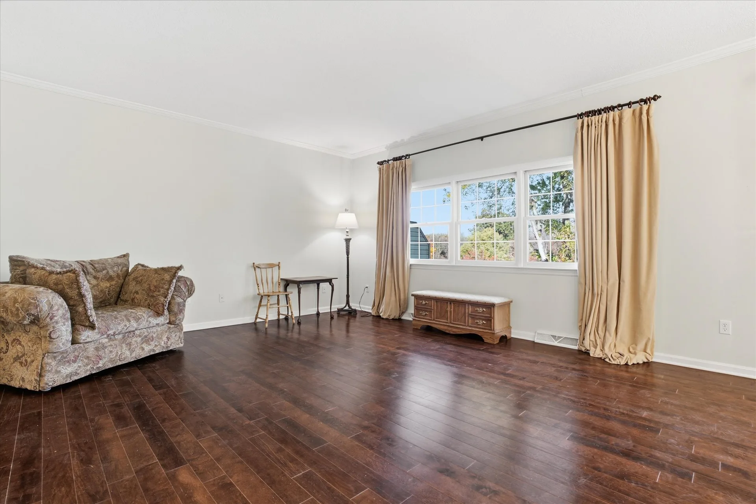
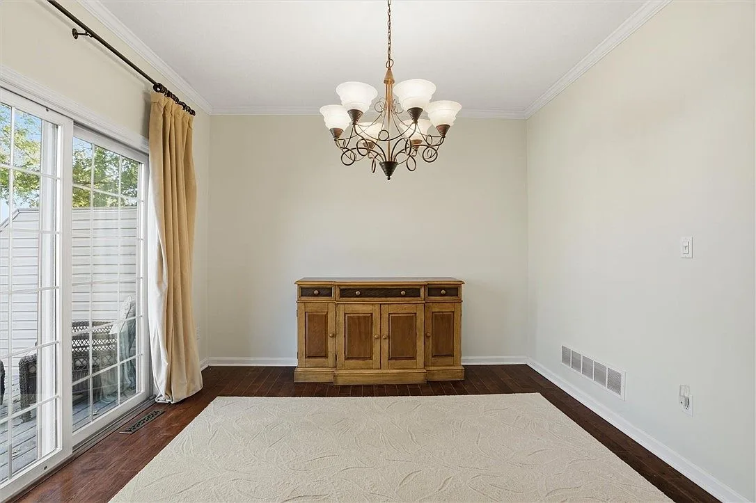
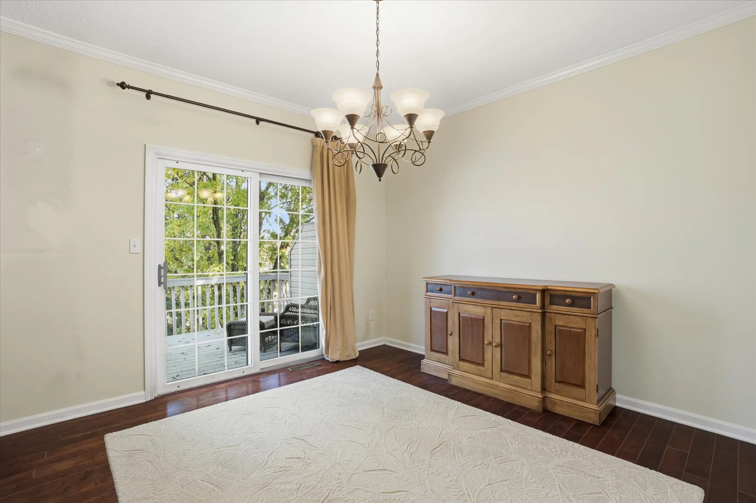
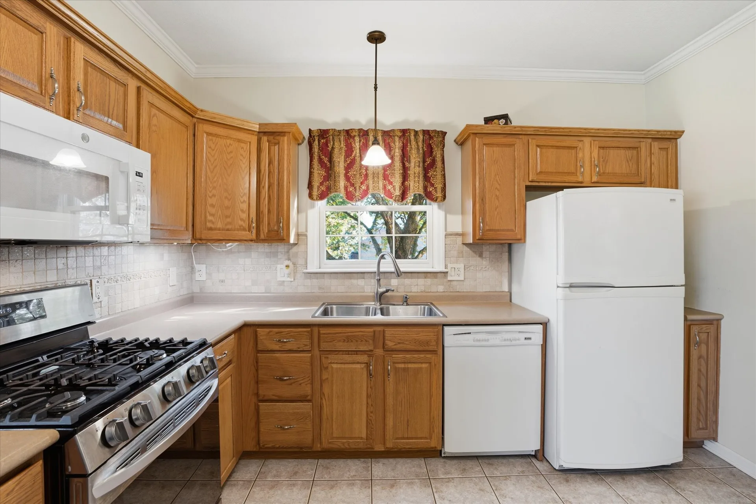
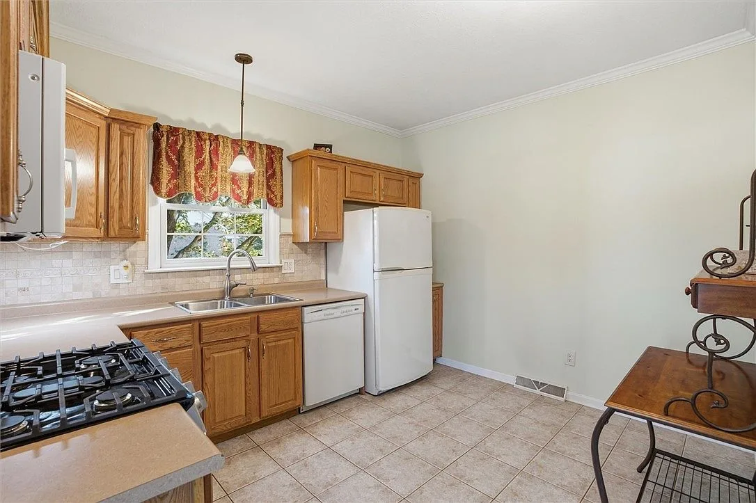
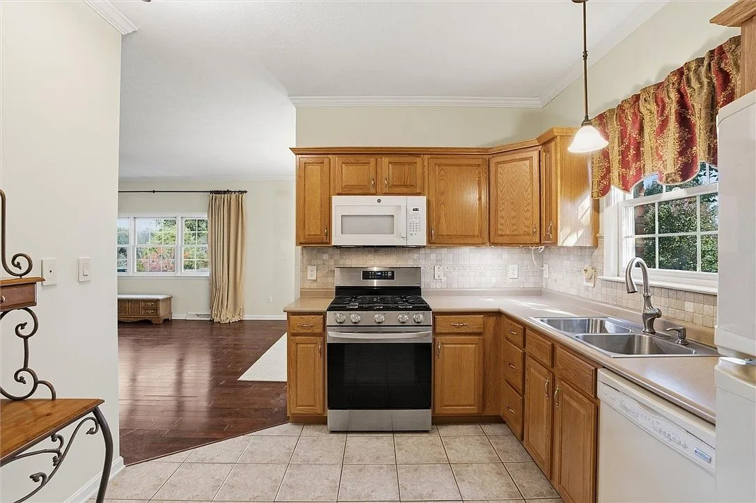
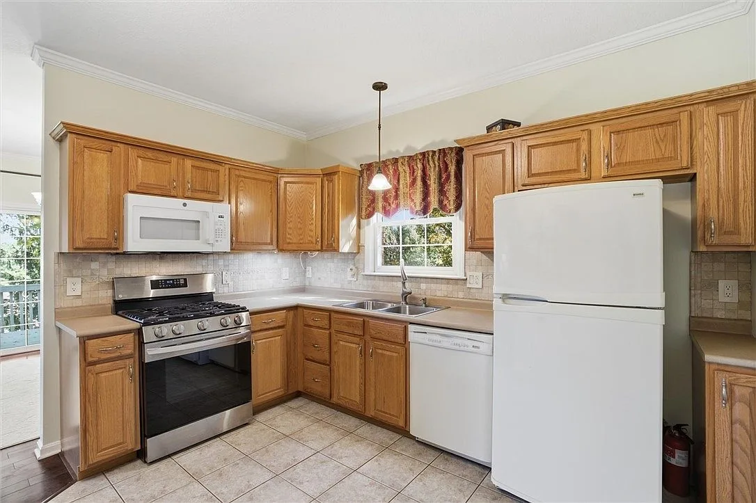
Living, dining & kitchen
Hardwood flows from the living room through the dining room; tile anchors the kitchen.
04 / 7
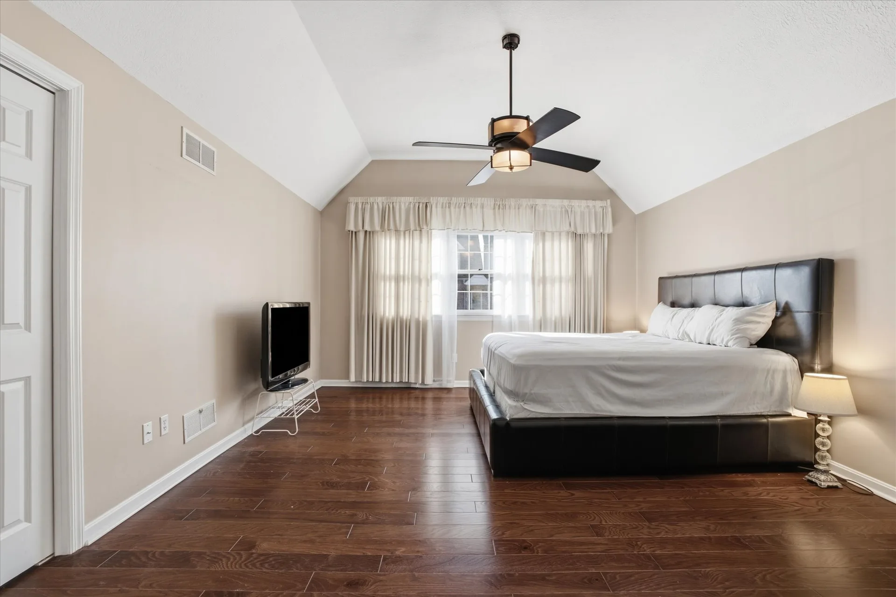
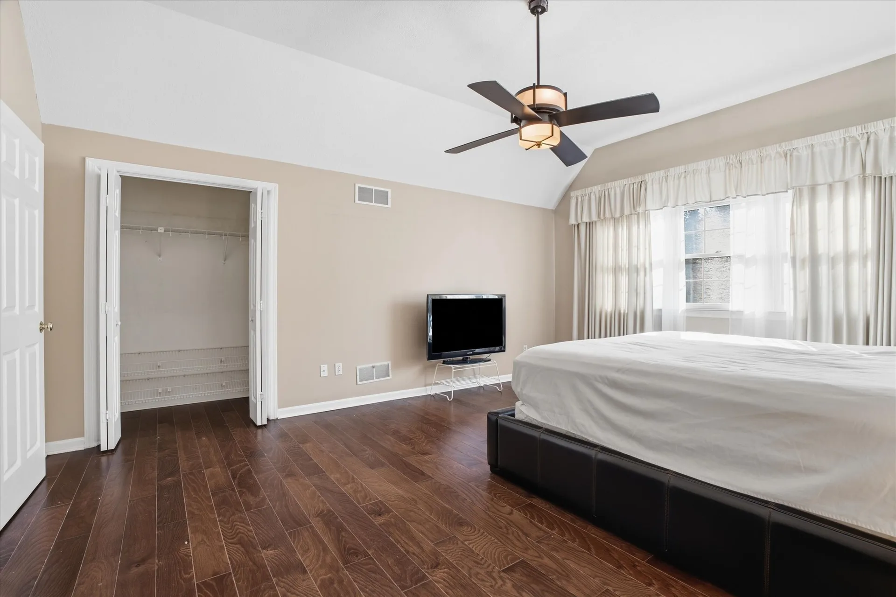
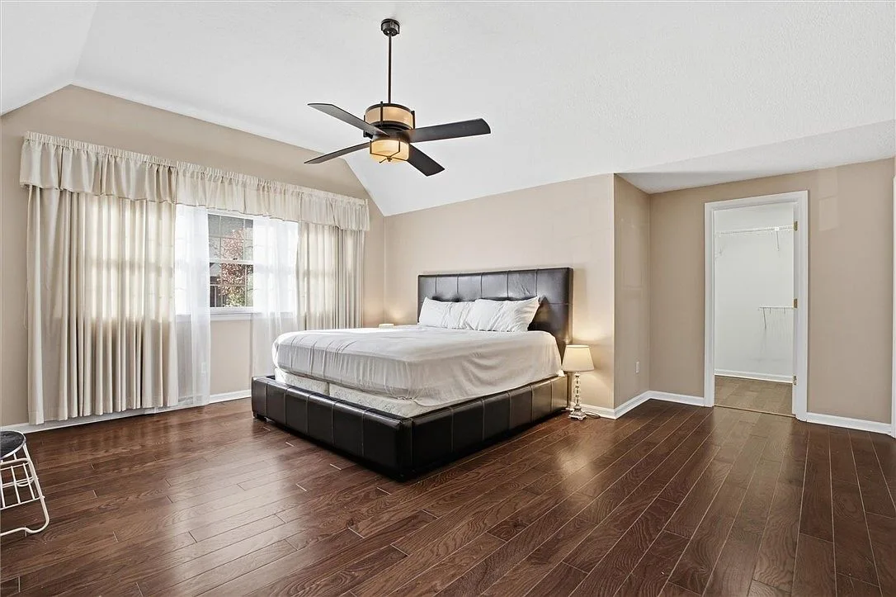
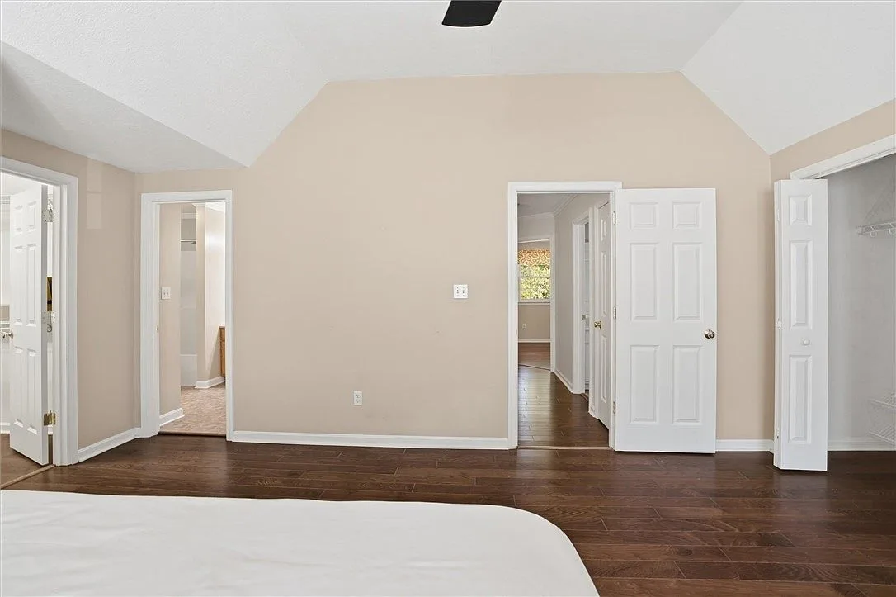
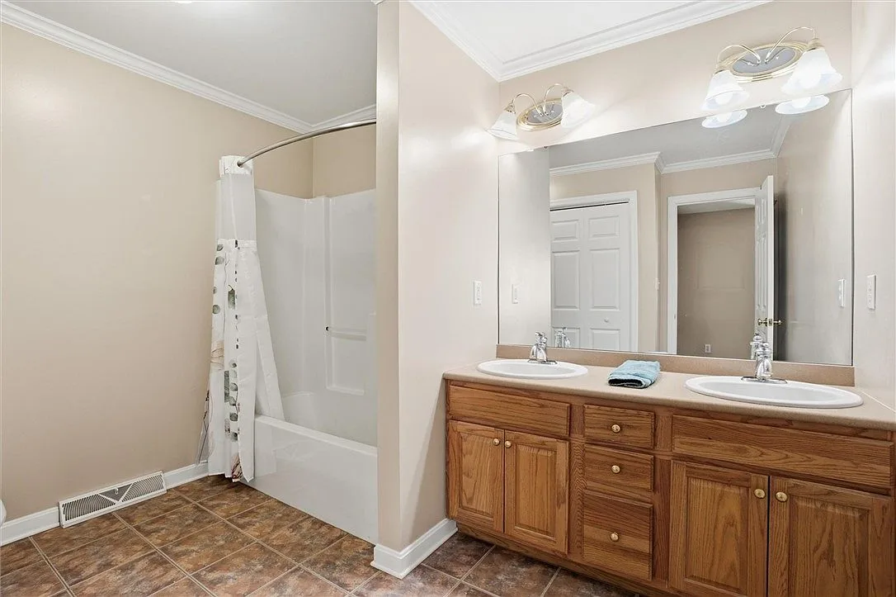
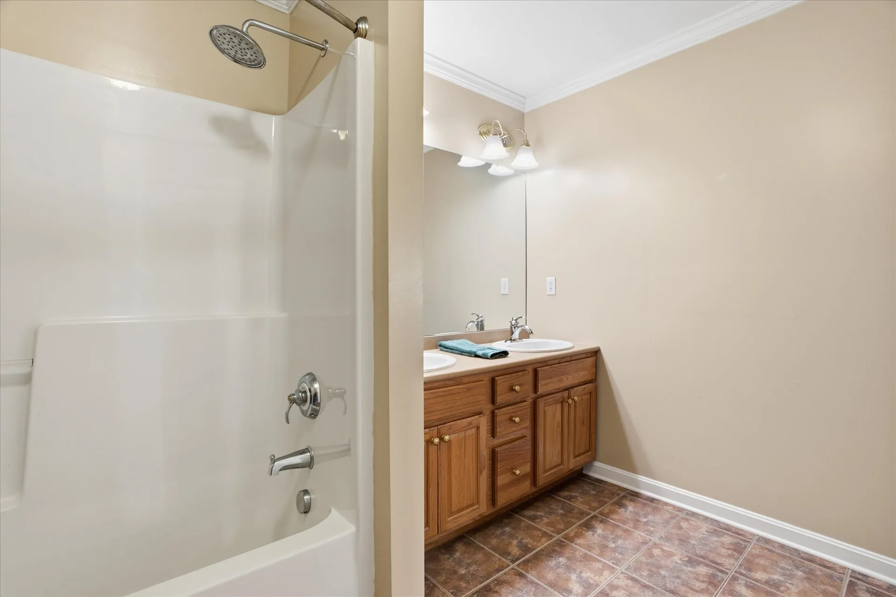
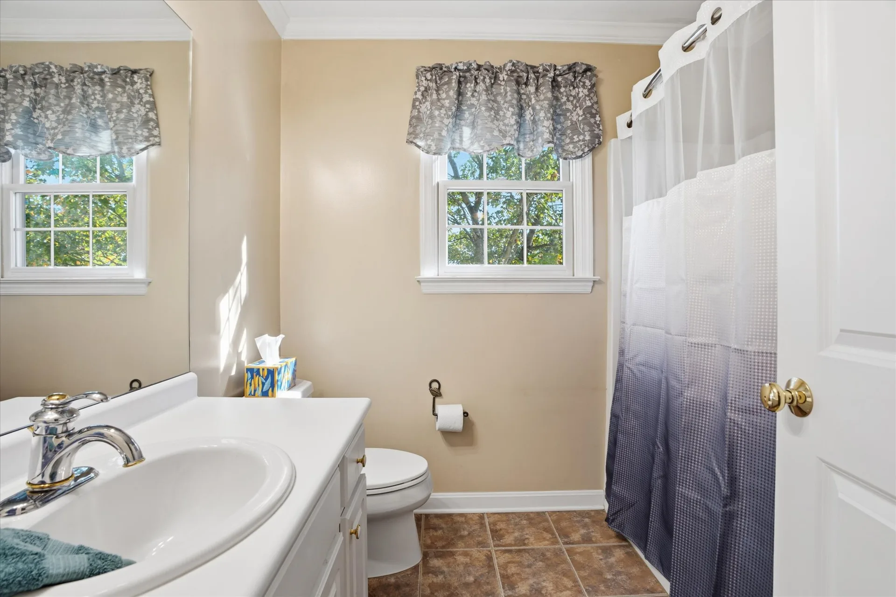
Owner's suite & baths
Vaulted ceilings, two closets, and a private dual-vanity bath.
05 / 7
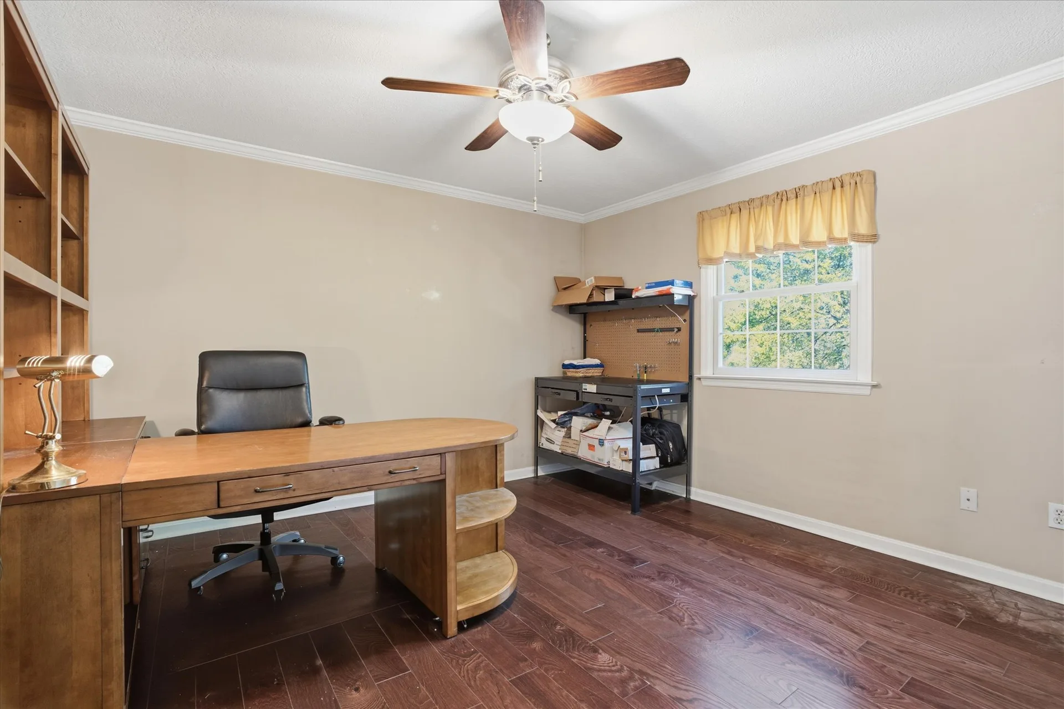
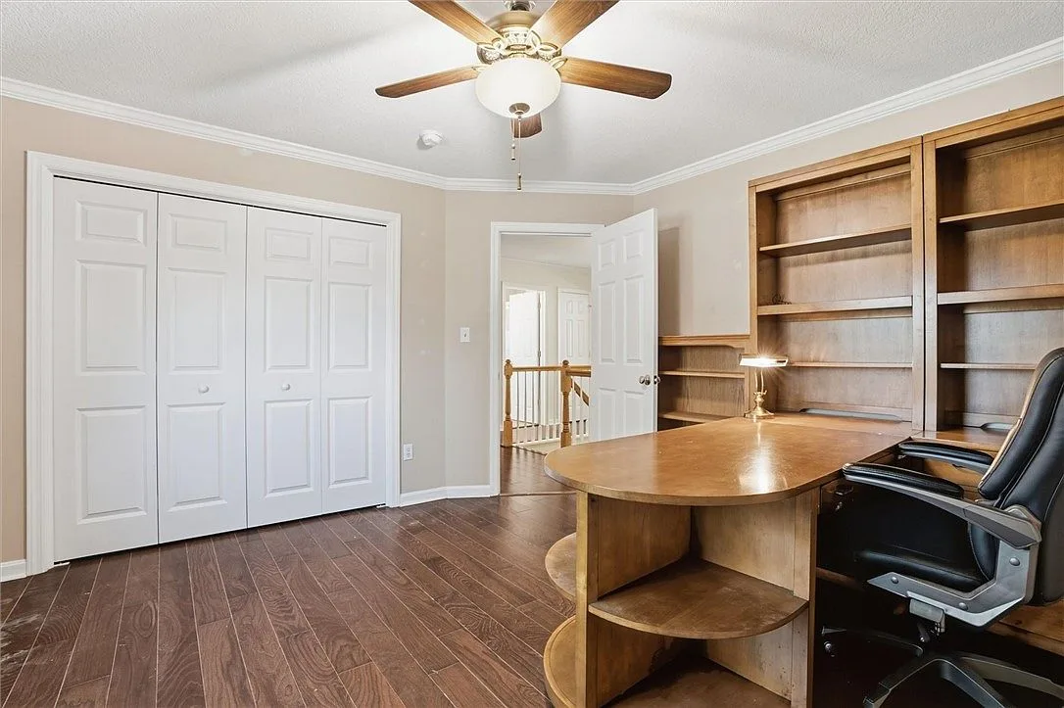
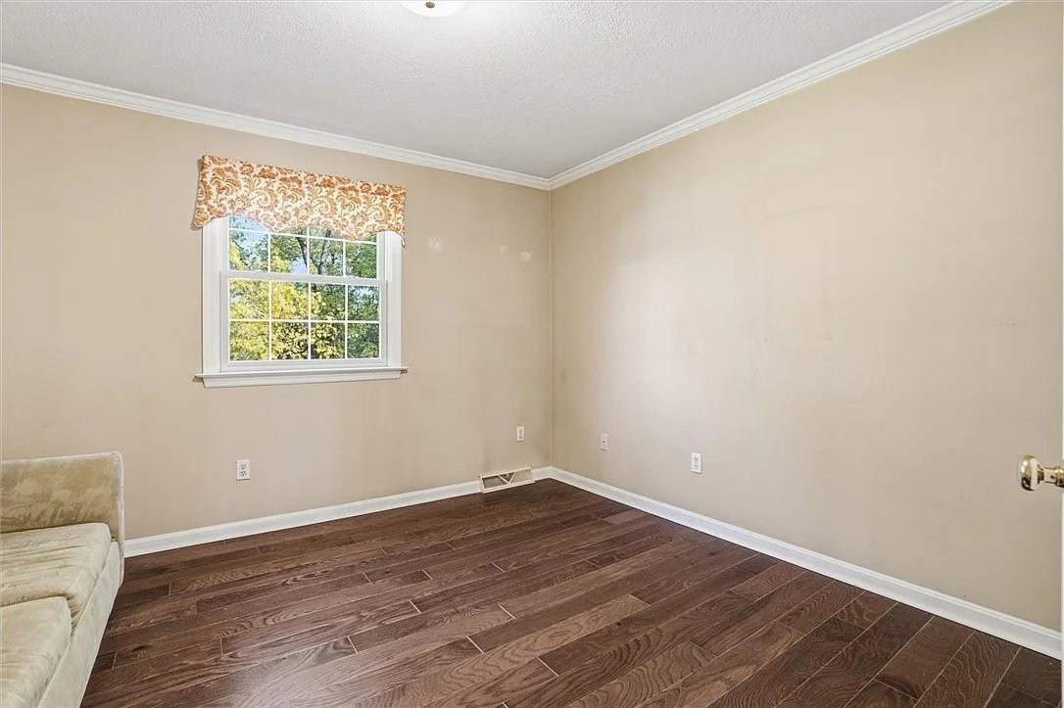
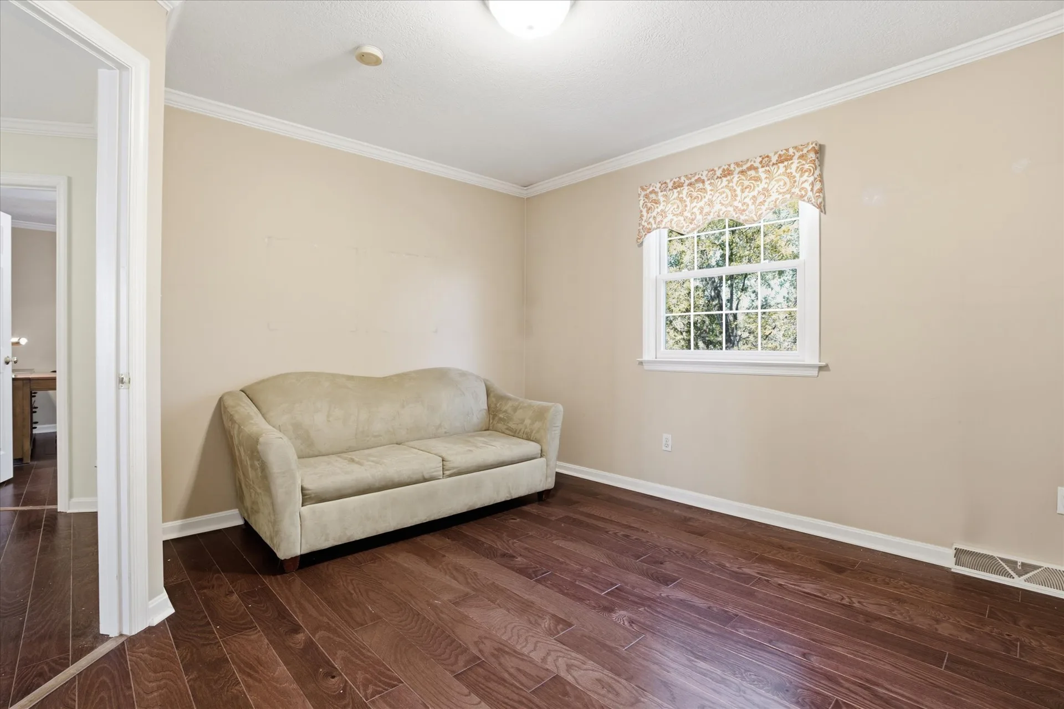
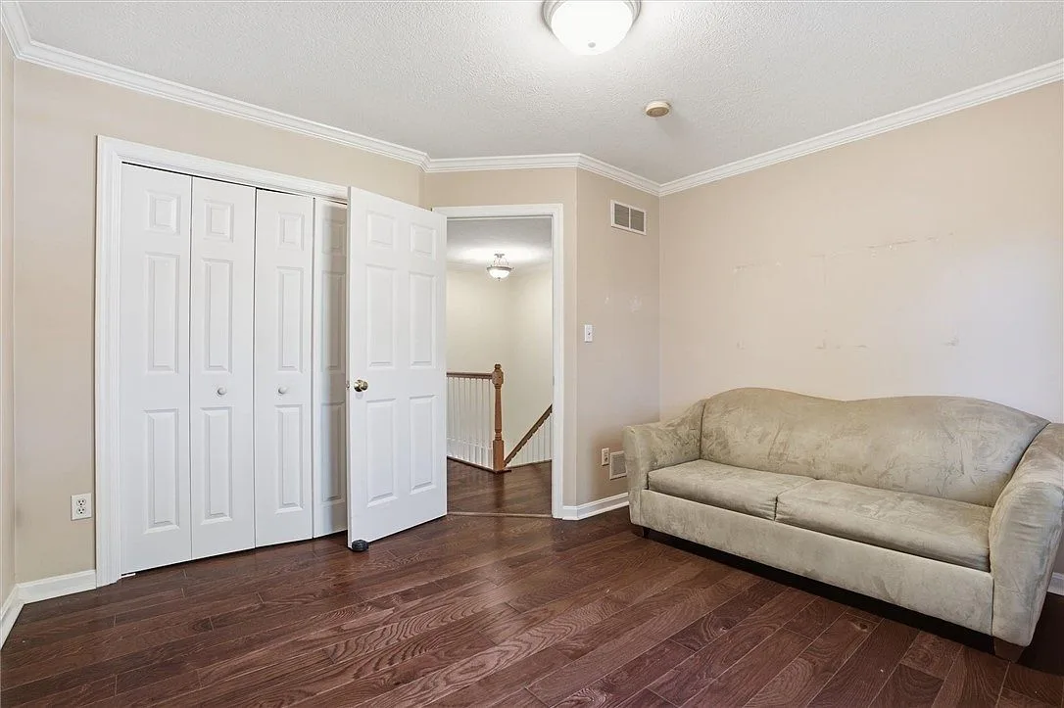
Bedrooms two & three
Both with hardwood floors and flexible layouts, one currently set up as a home office.
06 / 7
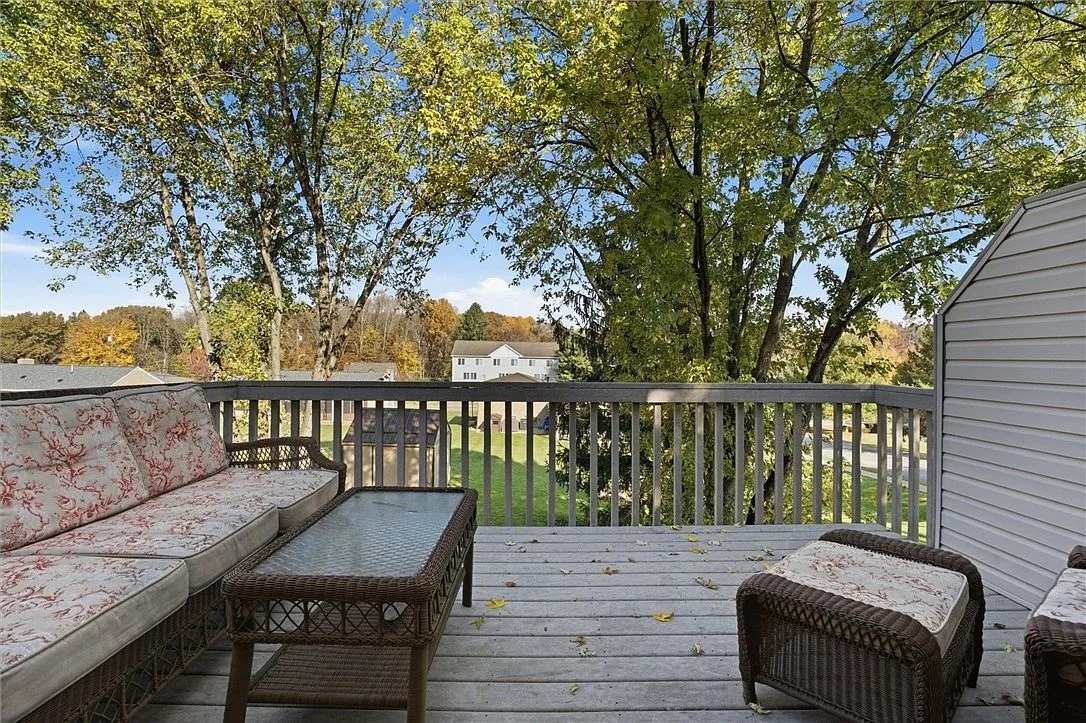
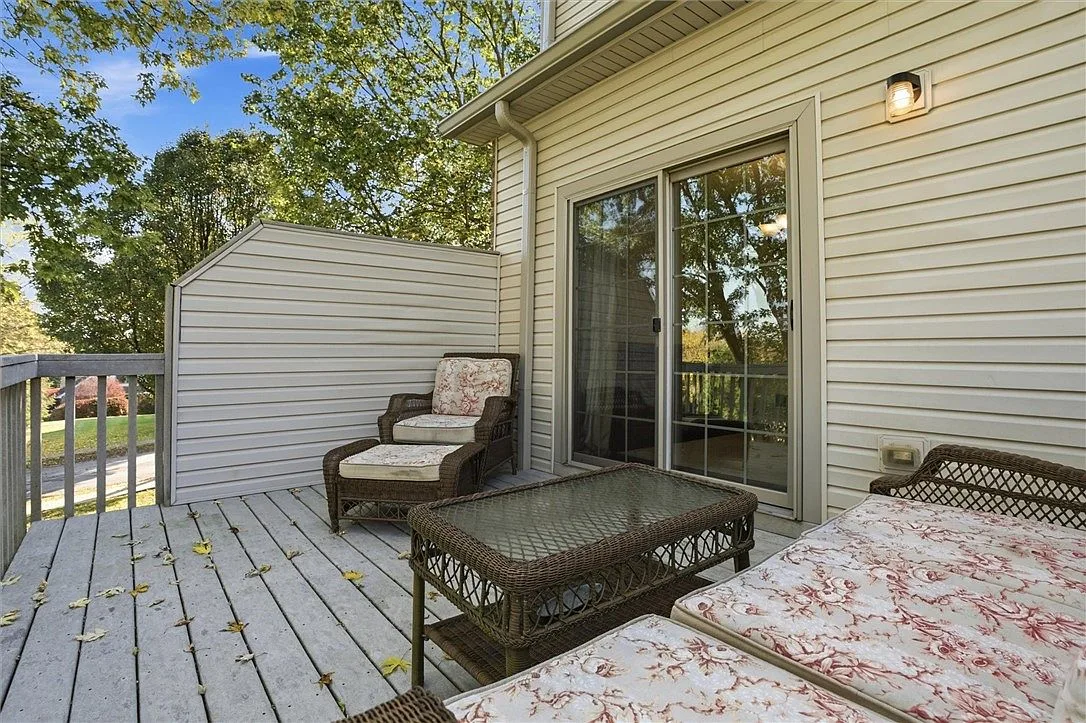
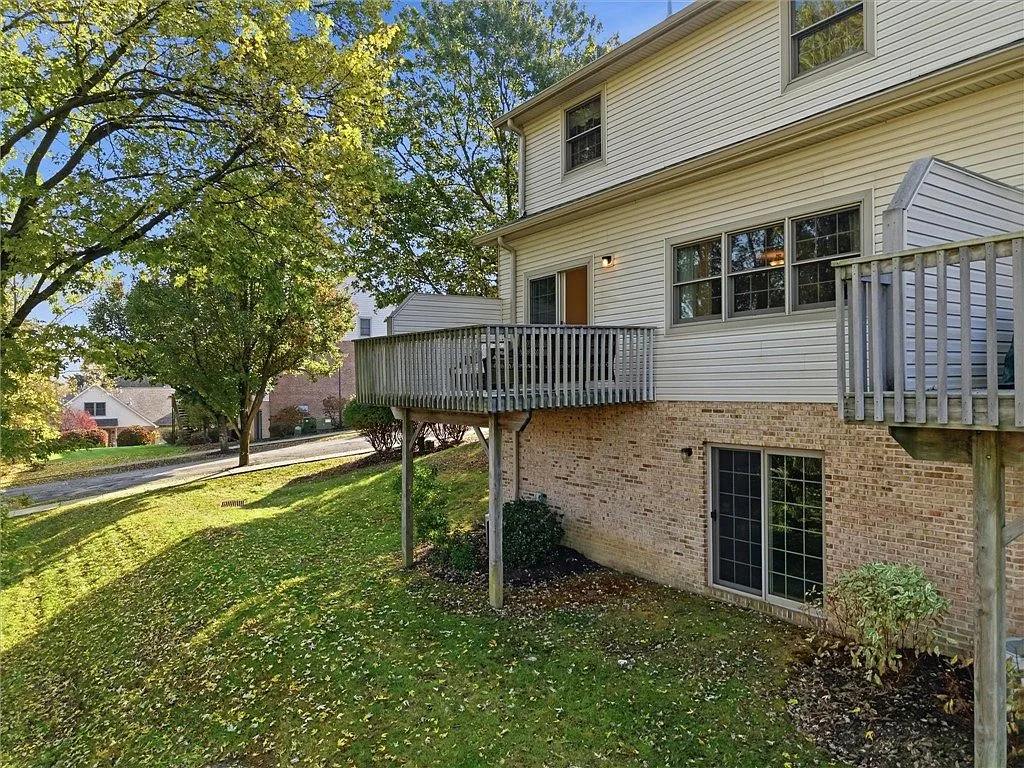
Deck & grounds
A private deck with a gas line, overlooking the tree line.
07 / 7
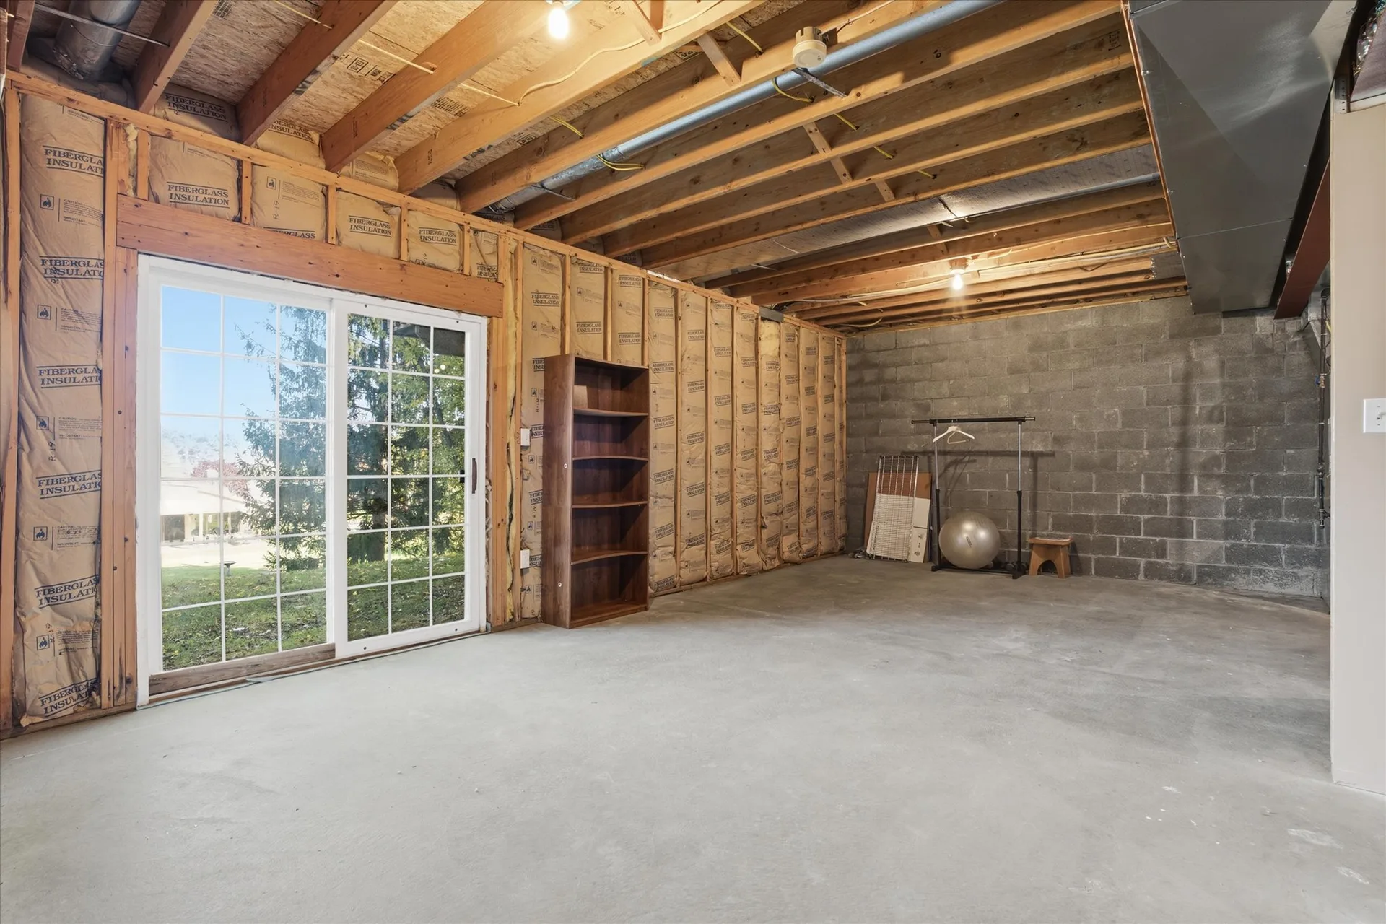
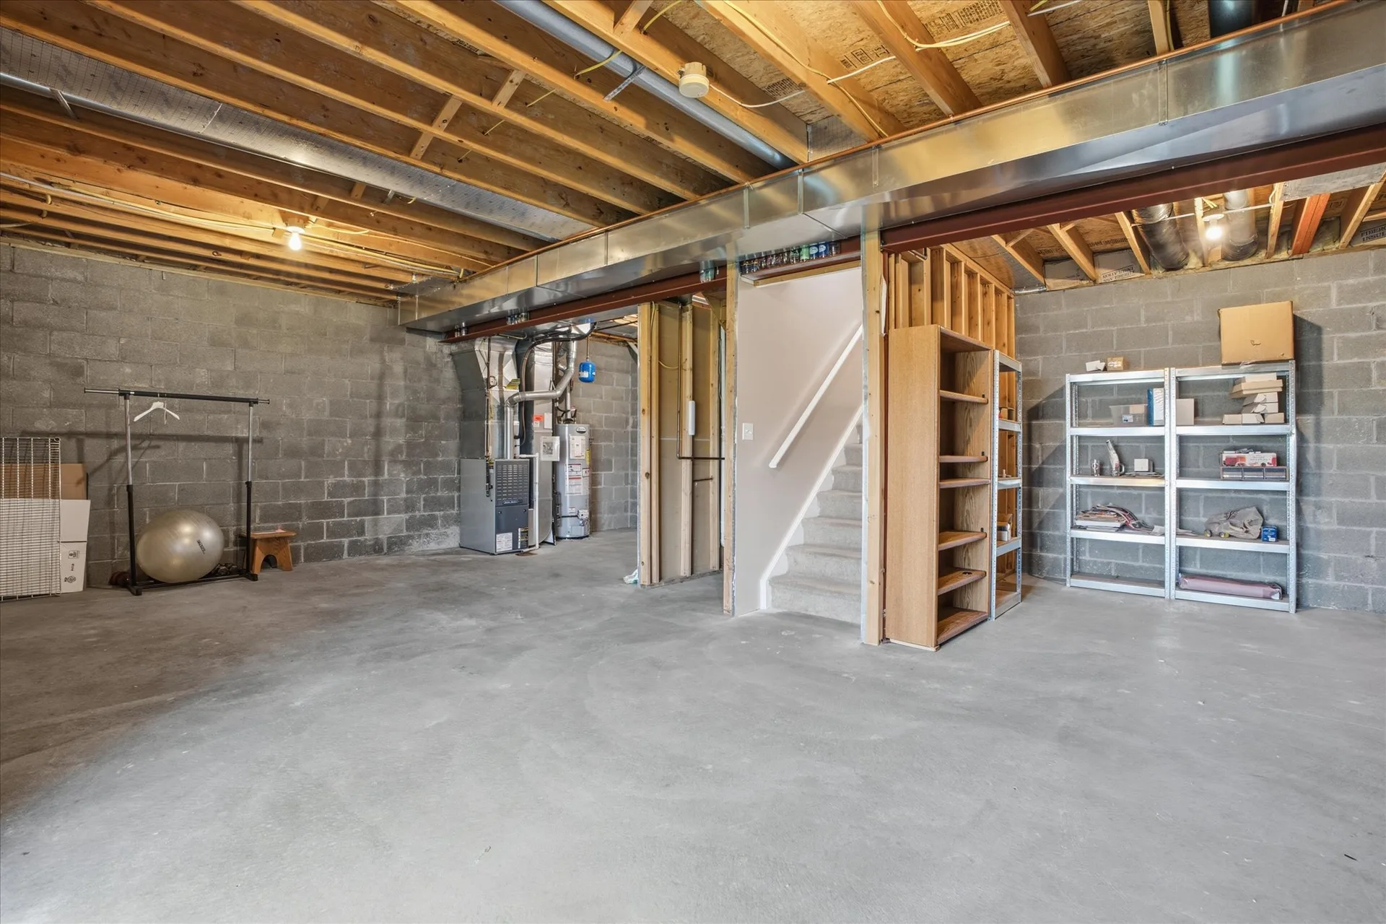
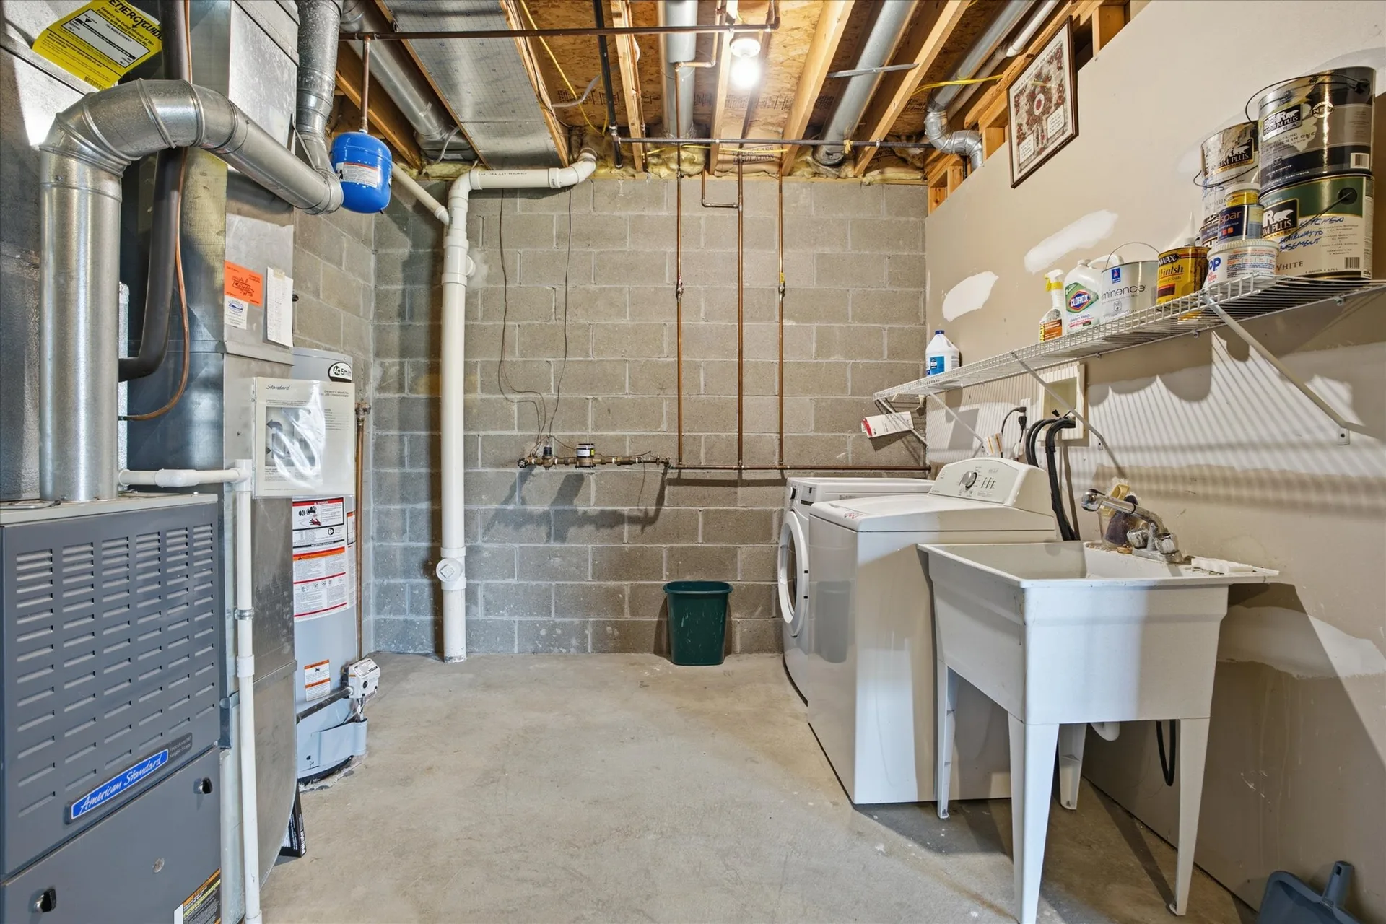
Lower level
Unfinished, dry, and ready: game room, gym, office, or storage.
A photo is not a floor plan
Walk the rooms in person
The camera flatters every home. Yours should look this good in real light too. Book a tour, or ask the team whatever the photos did not settle.